





Optical measurements
Optical measurements are contact-free measurement processes that use light to capture the properties of test objects, leveraging the physical principles of absorption and reflection to measure entire surfaces rather than just individual points. Unlike tactile measurement technology, optical methods enable non-destructive, wear-free, and high-speed measurements suitable for complex and critical measuring tasks.
* By filling out the form, I accept the use of my personal data for professional purposes. Learn more about our Privacy policy
Documentation & Publications
-

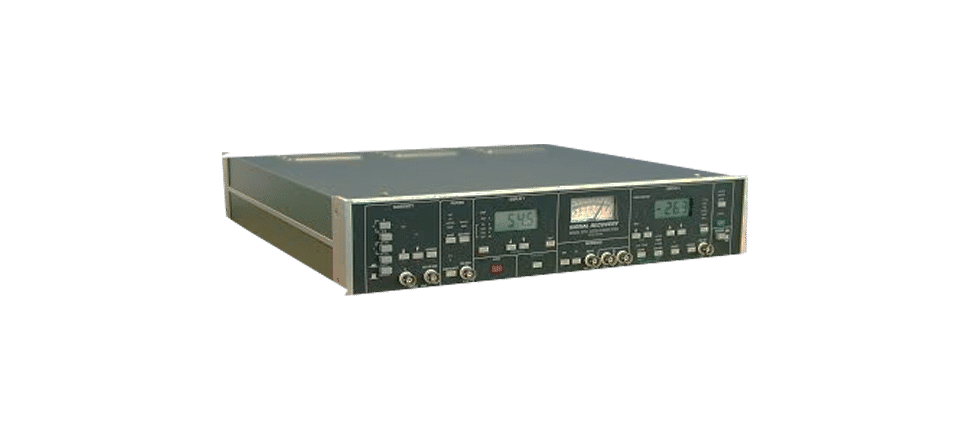
Model 5210 dual phase anlog lockin amplifier
The Dual Phase Synchronous Detection Amplifier 5120 is the latest analog-based instrument with scientific specifications on the market. It differs from digital instruments by its very large dynamic reserve 130dB and its ‘true’ analog outputs. -
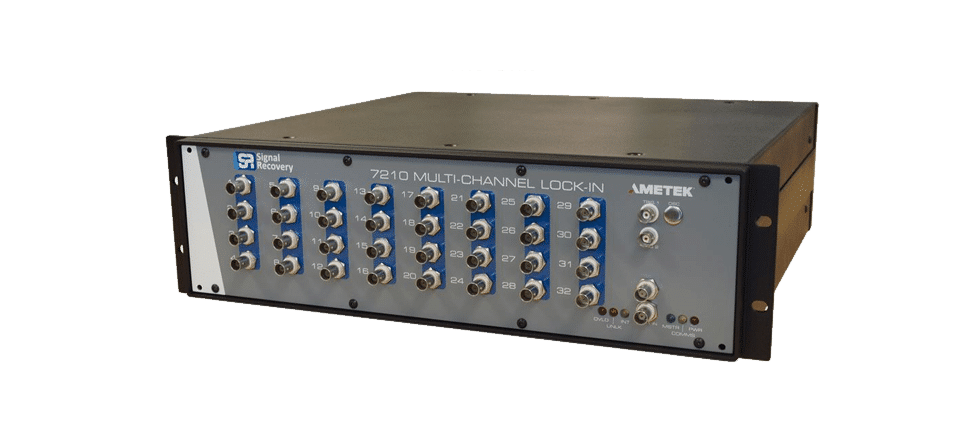
7210 Synchronous 32 Channel Amplifier
The Synchronous Detection Amplifier 7210 allows simultaneous demodulation of up to 32 signals on the same frequency. -
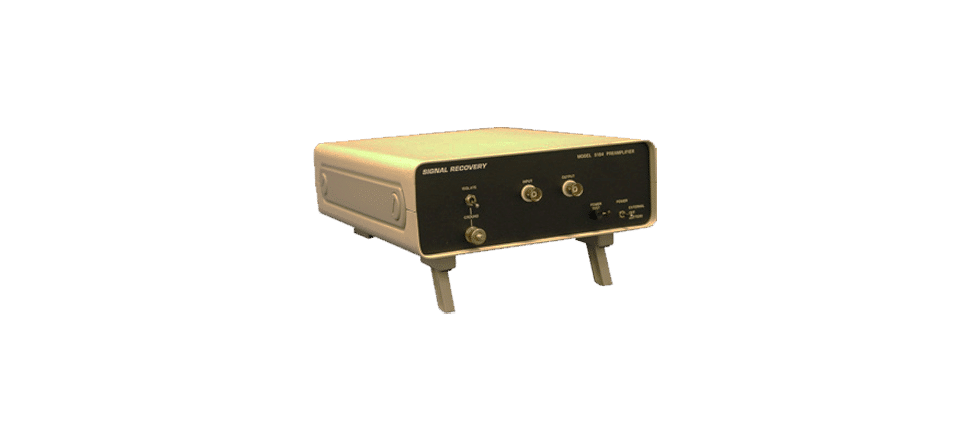
Preamplifier Model 5184
The model 5184 is a medium input impedance, AC-coupled, voltage preamplifier which features an ultra low-noise input stage.
-
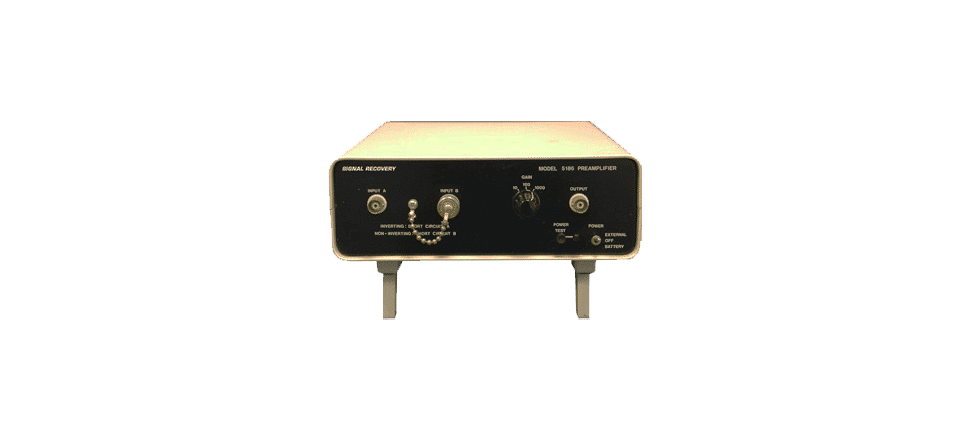
Preamplifier Model 5186
The model 5186 is a high input impedance, low-noise, AC-coupled voltage preamplifier which offers a true differential input.
-
Preamplifier Model 5182
The 5182 is a preamplifier and very low current-to-voltage converter. It allows to follow a DC signal at 1MHz and amplifies with a maximum gain of 10<sub>8<sub>.
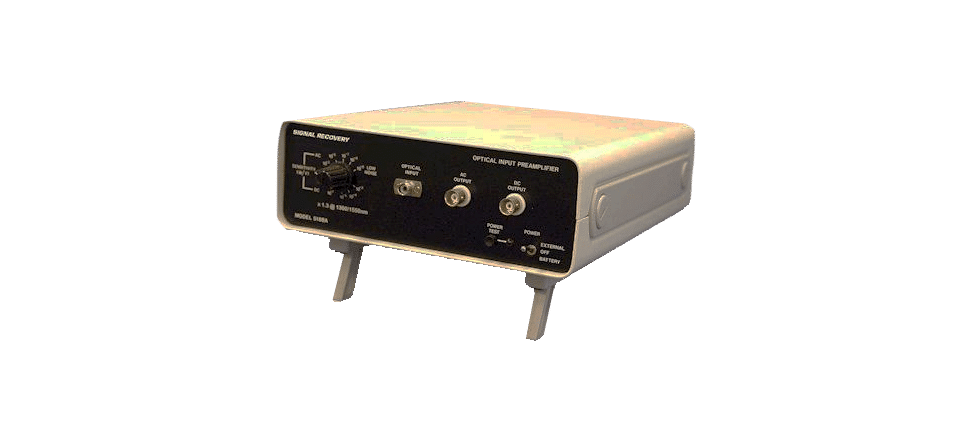
Optical metrology is the science and technology of performing measurements with light, achieving extremely high precision in many cases. It encompasses a wide range of techniques and instruments designed to quantify and understand the behavior of light, including measurements of intensity, wavelength, polarization, and phase.
Optical measurement processes offer universal advantages that make them essential for modern industrial and scientific applications:
Contact-free measurements: No physical contact between the measuring device and the object being measured, eliminating the risk of surface damage.
Non-destructive and wear-free: The measured component remains undamaged, and the measurement system experiences no wear over time.
Very fast measuring speeds: Measurement and digital transmission occur almost in real-time, with short response times enabling efficient production process control.
Suitable for all materials: Optical methods work with diverse materials including metals, plastics, ceramics, and composites.
Inspection of surfaces and three-dimensional objects: Complete 3D surface acquisition with high point density provides detailed information about the entire exterior of parts.
High accuracy and resolution: Modern optical systems achieve micrometer-level accuracy with sub-micrometer resolution for precise dimensional inspections.